
OUTPOST / 000
MAIN STORY
SWITZERLAND / 46.7710° N / 8.4378° E
TITLIS
ARCHITECTURE AT 3020 M
OPENING / FIELD OBSERVATION 00
TEXT_01_OPENING_180W / LEAD / EDITABLE
At 3,020 metres, arrival is never natural. The summit has to be reached, supplied, heated, ventilated and kept open. People enter through a sequence of cabins, tunnels and controlled interiors. Weather remains outside the glass. Machinery carries the weight of the encounter.
TEXT_02_CONTEXT_120W / CONTEXT / EDITABLE
The TITLIS Tower stands inside this system. Its steel frame rises above the glacier as something between a building and a piece of equipment. The structure was already here before the restaurants, viewing platforms and polished interiors arrived. It belonged to telecommunications. Its value came from height, exposure and reach.
Herzog & de Meuron have worked with that condition instead of clearing it away. Two horizontal volumes now cross the original tower. Lifts, stairs and technical routes occupy the vertical frame. Visitors move through a structure that still shows the logic of its former use.
This is what makes Titlis relevant to OUTPOST. The project does not hide the machinery required to occupy the mountain. It turns that machinery into the architecture of the place. The summit experience begins long before the view.
Klein Titlis became accessible by cableway in the second half of the twentieth century. The summit station established a permanent tourist destination at an altitude that had previously demanded time, equipment and physical effort.
The tower followed in the 1980s as a telecommunications structure built by Swiss Post. Its steel frame and concrete base were designed for exposure, technical access and transmission. They were not intended to provide comfort.
After TITLIS Bergbahnen acquired the structure, redundant antenna equipment was removed and the remaining systems were consolidated. The tower could then accept a different programme without losing its original frame. Restaurant, bar, exhibition spaces and viewing areas entered a structure whose first purpose had been entirely operational.
SITE / TITLIS
LOCATION / OBWALDEN, SWITZERLAND
ALTITUDE / 3020 M
TYPOLOGY / ALPINE INFRASTRUCTURE
CONDITION / HIGH ALPINE
ACCESS / CABLEWAY
FIELD RECORD / AUG 2026
ARCHIVE REF / OUTPOST_000

IMG_02_APPROACH_WIDE / 16:9 IMAGE OR VIDEO PLACEHOLDER
THE MOUNTAIN IS NOT THE BACKDROP.
IT IS THE CONSTRAINT.
APPROACH / TITLIS ROTAIR
A CONTROLLED ASCENT INTO AN ENVIRONMENT THAT REMAINS FUNDAMENTALLY UNCONTROLLED.
01 / THE ASCENT
FIELD OBSERVATION 01
ACCESS DEFINES EXPERIENCE
THE MOUNTAIN AS INFRASTRUCTURE
TEXT_03_ASCENT_280W / BODY / EDITABLE
The journey begins in Engelberg, well below the snow line. The mountain is present above the valley, but the summit remains distant and difficult to read. Access comes in stages. A cabin leaves the ground. Another system takes over higher up. The rotating cable car completes the final section toward Klein Titlis.
Inside the cabin, altitude becomes a visual measurement. Forest gives way to rock. Rock gives way to snow and exposed ice. The floor turns while the passengers remain in place, producing a controlled panorama during the ascent. Cameras follow the movement. Nobody needs to choose a viewpoint because the mechanism distributes the landscape evenly around the cabin.
This short journey compresses a large physical change. Temperature, air pressure, ground conditions and exposure alter within minutes. The passenger experiences the transition while remaining inside the same protected envelope.
At the upper station, circulation continues through enclosed routes. Doors, tunnels, stairs and lifts organise the arrival. The mountain appears through selected openings, then disappears behind walls before returning at the next platform. Even the moment of stepping outside has been prepared by infrastructure.
That does not make the experience false. It makes the terms of the experience visible. Titlis receives large numbers of visitors because the difficult parts have been absorbed by machines, structures and operating routines. The cableway carries people upward, but it also carries food, tools, replacement parts and waste. Every public space at the summit depends on movements that visitors rarely notice.
The ascent therefore belongs to the architecture. It establishes the speed, sequence and level of protection through which the mountain will be understood.

FIG.005 / TOWER EXTERIOR / IMAGE PLATE RESERVED
PROJECT / TITLIS TOWER
LOCATION / TITLIS, ENGELBERG, SWITZERLAND
ALTITUDE / 3,020 M ABOVE SEA LEVEL
ARCHITECT / HERZOG & DE MEURON
COMMISSION / 2017
TOWER / 56 M HIGH
ORIGINAL USE / TELECOMMUNICATIONS INFRASTRUCTURE
ORIGINAL CONSTRUCTION / MID-1980S
TRANSFORMATION COMPLETED / 2026
PRIMARY MATERIALS / STEEL / GLASS / CONCRETE
PROGRAMME / VIEWING PLATFORM / RESTAURANT / LOUNGE / RETAIL / EXHIBITION / VERTICAL CIRCULATION / TECHNICAL INFRASTRUCTURE
STATUS / TOWER OPEN / PEAK STATION IN DEVELOPMENT
02 / BUILDING ON THE BUILT
FROM ANTENNA TO ARCHITECTURE
TEXT_04_TRANSFORMATION_350W / BODY / EDITABLE
The existing tower provided a clear starting point. A steel framework rose from a concrete base anchored in the rock. Antennas occupied the upper levels. A tunnel connected the structure to the mountain station and carried technical services through the summit.
Herzog & de Meuron retained this framework and extended its logic. The required antennas were gathered at roof level. Two glazed steel volumes were inserted horizontally into the existing frame. Together with the vertical tower, they produce the cross shaped figure now visible above the glacier.
The new work uses the same direct construction language as the original structure. Steel members remain exposed. Loads can be read from outside. The external frame allows the interiors of the added volumes to remain free of columns, leaving the view uninterrupted by secondary supports.
Four vertical circulation elements organise movement through the tower. Lifts and escape stairs are placed around the existing frame, giving the new public programme a clear route upward. The enlarged concrete base receives visitors and contains service areas, technical rooms and space for mountain equipment. Below, the existing tunnel maintains a protected connection to the summit station.
Reuse at this altitude is practical before it becomes architectural. Removing a structure of this size would require its own difficult chain of transport and demolition. Building an entirely separate object would add another footprint to an already crowded summit. The old tower contained foundations, access and a load bearing frame with decades of exposure behind it.
The transformation accepts those conditions as useful material. This approach also preserves the tower’s previous identity. The building still looks industrial because it remains industrial. Hospitality has entered the frame, but the frame has not been disguised as a conventional hotel or restaurant.
From a distance, the crossed volumes give the tower a new silhouette. Up close, the result is less symbolic. Connections, braces, stairs and service routes remain part of the experience. The architecture gains its character from the negotiation between old equipment and new occupation. Infrastructure has become inhabitable without becoming invisible.
INFRASTRUCTURE HAS BEEN MADE INHABITABLE.
DIAGRAM_01_STRUCTURE / REPLACE WITH PNG, SVG OR TRANSPARENT IMAGE
EXISTING VERTICAL STRUCTURE
NEW HORIZONTAL VOLUMES
VIEWING PLATFORM
VERTICAL CIRCULATION
ROCK PASSAGE
CONNECTION TO PEAK STATION
03 / INSIDE THE MACHINE
A CONTROLLED INTERIOR ABOVE THE GLACIER
TEXT_05_INTERIOR_300W / BODY / EDITABLE
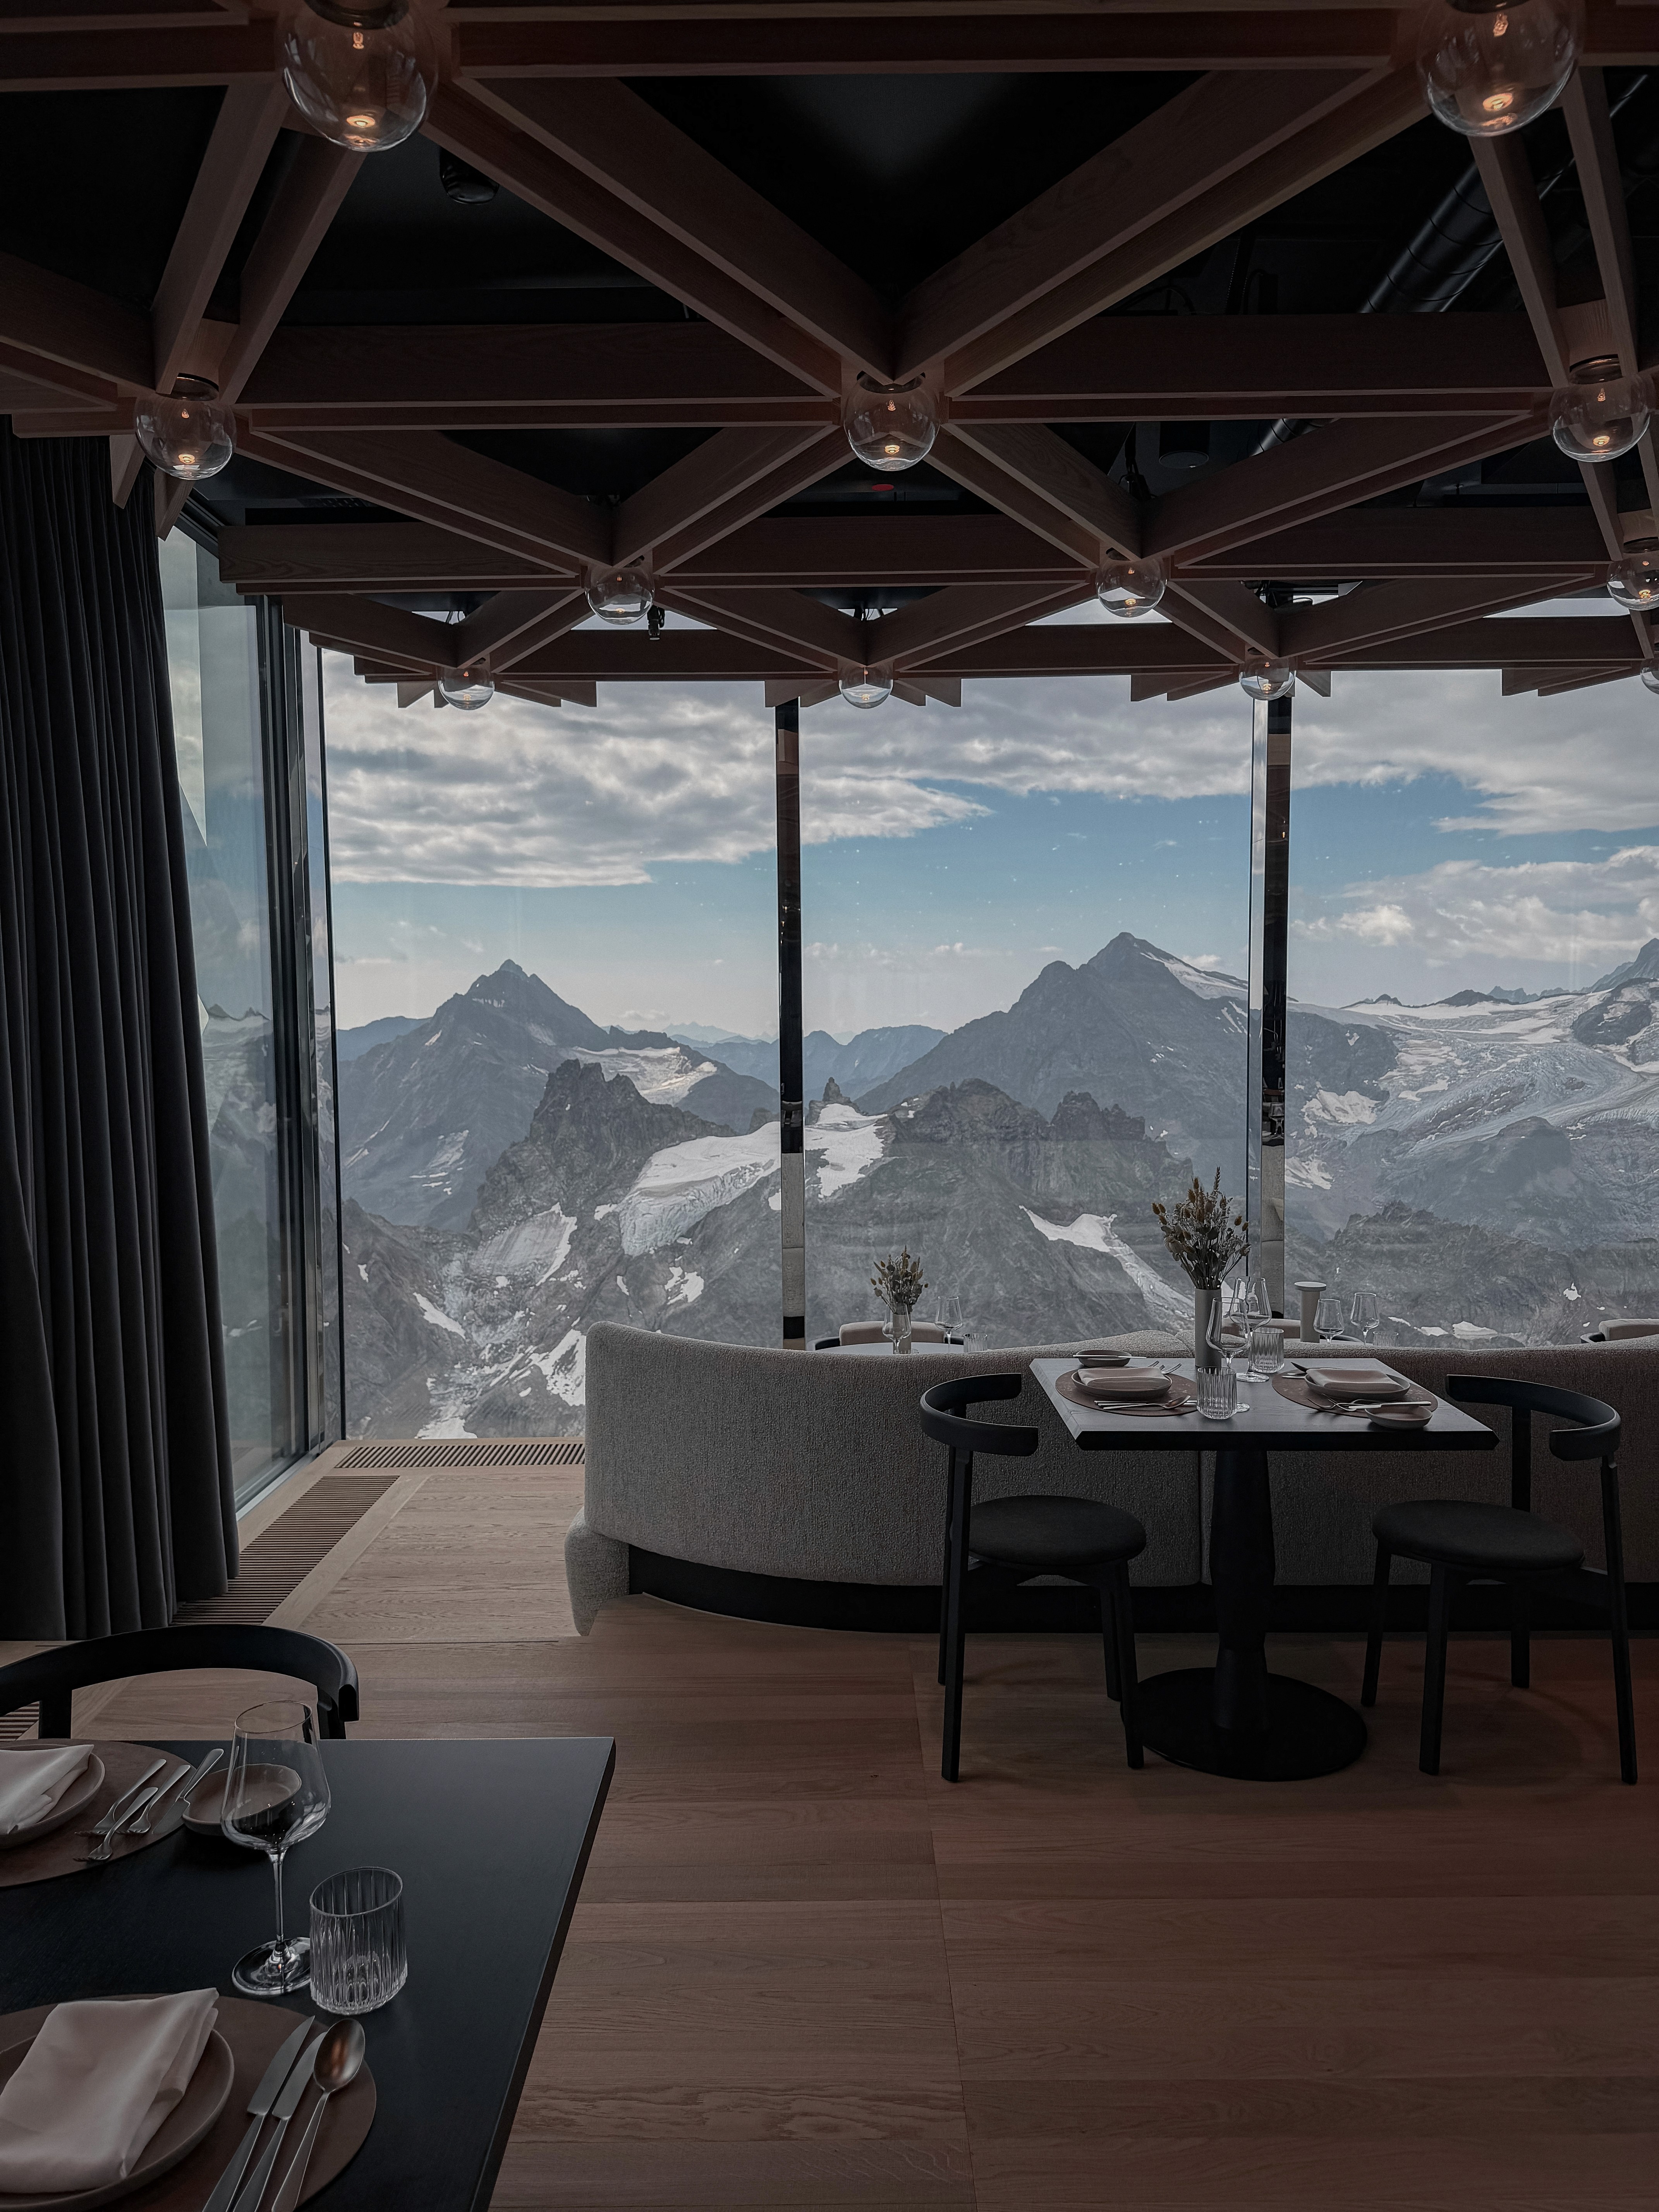
The external structure prepares the visitor for an industrial interior. The actual rooms are more controlled. Steel is joined by dark surfaces, glass, precise lighting and carefully finished furniture. The temperature is stable. Sound is contained. The glacier remains close, but its physical effects stop at the façade.
Large windows turn the landscape into a continuous wall around the room. Their scale reduces the presence of conventional architectural boundaries. At certain points, the interior seems secondary to the horizon. Then a reflection in the glass, a steel connection or a ceiling detail brings the enclosure back into view.
This balance changes between programmes. The viewing areas keep attention on distance and altitude. The restaurant introduces a slower occupation of the summit. Tables, service routes and lighting create a familiar social space inside an unfamiliar location. The Rolex boutique pushes the contrast further. Precision retail sits inside a former telecommunications tower above a glacier.
None of these rooms could operate independently. Food arrives by cableway. Water, electricity and data pass through rock and structure. Waste travels back down. Heating, ventilation, fire safety and evacuation remain active behind the finished surfaces. Comfort here is assembled through constant technical effort.
The interior therefore works on two levels. It gives visitors a protected place from which to look outward, while the structure around it records what that protection requires. The glass provides a view, but it also marks the line between two conditions. On one side are wind, ice and exposure. On the other are controlled air, polished materials and a seat at the table.
IMG_08_INTERIOR_LEFT / 4:5 PLACEHOLDER

IMG_09_INTERIOR_RIGHT / 4:5 PLACEHOLDER
04 / Luxury as Infrastructure
THE ENGINEERING OF COMFORT
TEXT_05_INTERIOR_300W / BODY / EDITABLE
Luxury on Titlis is easy to identify through objects. There is a restaurant above the glacier, a carefully finished lounge and a Rolex boutique at more than 3,000 metres. These elements supply the expected images of exclusivity. They are only the visible end of a much larger operation.
The deeper luxury is access without preparation. A visitor can leave the valley and stand above the glacier without climbing equipment, route knowledge or days of acclimatisation. The physical difficulty of the mountain has been transferred to cableways, tunnels, structures and staff. Exposure becomes a scheduled excursion.
Comfort depends on a similar transfer. Cold remains outside. Food reaches the table. The building maintains light, temperature, communication and escape routes in a place where none of these conditions exist by default. The machinery does not remove the mountain. It creates a temporary agreement with it.
This agreement has limits. Weather can still interrupt operation. Snow and ice continue to load the structure. Every service at the summit carries a transport cost. The project cannot make the environment ordinary, even when the interior feels familiar.
That tension gives Titlis its value as the main story of Issue 000. Luxury appears as the ability to control distance, climate and risk for a limited period. Architecture produces that control, then packages it as a view, a meal or an object carried back to the valley.
The result is impressive because the effort is real. It is also worth examining because much of that effort has been designed to disappear. OUTPOST looks for the point where the finished surface ends and the operating system begins.

FIG.005 / TOWER EXTERIOR / IMAGE PLATE RESERVED

FIG.005 / TOWER EXTERIOR / IMAGE PLATE RESERVED
05 / FIELD REFLECTION
AFTER THE VIEW
TEXT_05_INTERIOR_300W / BODY / EDITABLE
The descent reverses the sequence. The tower disappears behind the station. Enclosed circulation leads back to the cable car. Snow becomes rock, then grass and forest. The summit returns to being a distant object above Engelberg.
What remains is the speed of the transition. A hostile environment was entered, occupied and left within a few hours. Architecture made that possible through a chain of structures whose work continued after the visitors had gone.
The TITLIS Tower gives this chain a visible form. Its old steel frame carries new rooms without erasing its technical origin. The crossed volumes provide an image for the destination, while stairs, lifts, tunnels and services keep the destination operating.
Seen from the valley, the building can be read as a landmark. Seen from inside the system, it is part of a larger machine that reaches from Engelberg to the glacier.
The mountain provides the altitude and exposure. Infrastructure decides how they are encountered.
