
00 / OPENING
Beyond the glass, the world has lost almost all its colour.
Ice, rock and cloud stretch across the window. There are no trees, no roads and nothing that suggests comfort should exist here. The wind moves over the glacier without resistance. Inside, the air is warm, the light is low.
I am standing in the Rolex Lounge, looking down on a landscape that feels less inhabited than observed from orbit.
The room could belong to the private headquarters of a Bond villain: dark timber, polished stone, controlled silence and one enormous window onto a world that appears actively hostile to human life. Nothing inside feels improvised. Nothing outside appears negotiable.
Jacques Herzog described the first impression of Titlis as “more James Bond than mountain hut.” It is difficult to argue with him.
The luxury is not loud. It comes from the complete absence of friction. No wind reaches the room. No cold enters through the glass. Lunch is served above the glacier while the mountain remains close enough to dominate every view and far enough away to be harmless.
But the building never entirely disappears behind its comfort. Steel crosses the glass. Technical structures remain visible. Somewhere behind the timber, lifts, stairs and machinery continue through the tower.
This place was not built for lunch.
Before the restaurant, the lounge and the watches, it had another purpose.
It transmitted signals.

FIG.002AB / APPROACH INFRASTRUCTURE
UPPER STATION / TITLIS ROTAIR
APPROACH / TITLIS ROTAIR
A CONTROLLED ASCENT INTO AN ENVIRONMENT THAT REMAINS FUNDAMENTALLY UNCONTROLLED.
ROUTE LOG / ENGELBERG–KLEIN TITLIS / OUTPOST_000.01
There is no romance at 3,000 metres. There is cold, exposure and a mountain entirely indifferent to whether you survive it.
Up here, the landscape has already rejected most forms of life. There are no trees, no shelter and almost nothing soft. Summer temperatures can fall below freezing. Wind strips away whatever warmth remains. Snow survives the season, glaciers occupy the valleys and every exposed surface is reduced to rock, ice and moving air. A few thousand metres higher, the human body itself would become temporary.
And yet we have never been particularly good at accepting a boundary.
We climb, drill, anchor and build. Then we install heating, serve lunch and sell tickets. The remarkable thing about Titlis is not simply that people can reach 3,020 metres. It is that an environment this hostile has been engineered into something almost ordinary.
Two vertical kilometres below, I step into the first cabin in Engelberg. It is a pleasant summer day. The sun is out, the valley is green and the temperature sits somewhere around twenty degrees. Then the doors close and the ground begins to fall away.
The trees become smaller, then sparse, then irrelevant. Meadows collapse into rock. Each support tower hits the cabin with a mechanical shudder before the cable pulls us onward. I am still sitting inside the same protected box, but outside it, the season is changing by the minute.
At Stand, 2,428 metres above sea level, the TITLIS Rotair takes over. During the final five-minute ascent, the cabin completes a full rotation. I remain still while the Alps slowly move around me: glacier, cliff, machinery, sky.
Then the summit building appears.
A 56-metre steel structure rises from the limestone, carrying two glazed volumes above the glacier. It does not resemble a refuge hiding from the mountain. It looks like a machine designed to occupy it.
By the time the doors open, the machinery has removed almost every difficulty of reaching this place. The mountain has not become less hostile. We have simply become very good at keeping it outside.

FIG.003 / TITLTIS TOWER / EXTERIOR VIEW
STRUCTURAL RECORD / ADAPTIVE REUSE / HIGH-ALPINE INFRASTRUCTURE
The tower was never designed for visitors.
Built in the mid-1980s as telecommunications infrastructure, its purpose was simple: carry antennas, relay signals and remain operational in a place where maintenance is difficult and failure expensive. It belonged to a different Titlis, one concerned with communication rather than experience. The public was never meant to enter it.
When newer technology made the antenna system obsolete, Titlis Bergbahnen acquired the structure from the Swiss Army. What they bought was more than an empty steel frame. The 56-metre tower was already anchored deep into the limestone by a massive concrete base. Beneath it, an existing tunnel connected the structure to the mountain station and the glacier cave. Most of the difficult work had been done decades earlier.
By 2017, the surrounding summit complex had become a collection of extensions, corridors and tourist facilities that no longer handled its visitors particularly well. Titlis Bergbahnen commissioned Herzog & de Meuron to rethink the entire summit. The architects began with the object that was already there.
They retained the concrete anchorage and the almost filigree steel framework, then inserted two glazed horizontal volumes into it. Four new circulation towers organise stairs and lifts around the existing structure. Because the load-bearing frame remains outside, the rooms inside the new volumes are completely free of columns. Seen from above, the two bars form a Swiss cross. Seen from the glacier, they look less symbolic and more like parts added to an enormous machine.
The concrete base was enlarged to receive visitors, technical spaces and a garage for snow-grooming vehicles. The tunnel remained in use, still carrying people and services through the rock.
The tower now carries a different kind of signal. Its upper levels contain a restaurant, a lounge, a public viewing platform and a 200-square-metre Rolex boutique. Designed in collaboration with Rolex’s own architects, it is the highest Rolex boutique in the world.
What was once a closed piece of telecommunications infrastructure has become a place built around views, hospitality and spectacle. The steel frame remained. Everything it communicates changed.

DIAGRAM_01_STRUCTURE
03 / INSIDE THE MACHINE
INTERIOR RECORD / CLIMATE / MATERIAL / OCCUPATION
The restaurant is the one place where the tower stops behaving like infrastructure.
Throughout the rest of the building, Herzog & de Meuron allow the original logic to remain visible. Concrete, galvanised steel, stainless steel and glass respond directly to the climate and the existing frame. Old structures and traces are left exposed, with new elements inserted precisely where they are needed.
The upper horizontal volume deliberately reverses this material language. Its interior is lined entirely in wood, creating warmth and shelter inside the steel machine. The ceiling turns the timber into a deep geometric grid, with custom lighting set between its members. Dark furniture and prepared tables sit beneath it. Nothing feels rustic or nostalgic. This is not an alpine hut enlarged to restaurant scale.
Because the load-bearing structure remains outside, the room is completely free of columns. The glass can run uninterrupted around the volume, allowing the landscape to occupy almost the entire perimeter. The central dining area is slightly elevated. At both ends, a few steps descend towards the windows, lowering the visitor into the panorama and clearing the view across the tables.
I arrive while the room is still quiet. Morning light moves across the timber ceiling, the tables are laid for lunch and I sit down with a coffee beside the glass.
It takes a moment to register what is actually happening. I am drinking coffee inside a former telecommunications tower above a glacier. The coffee is fine. The setting is doing most of the work.
Joseph’s describes itself as casual fine dining rather than formal haute cuisine. Under chef André Kneubühler, the kitchen uses herbs, vegetables and responsibly sourced meat from Nidwalden and Central Switzerland whenever possible, alongside selected international ingredients. The Alpine Lounge offers simpler regional dishes, coffee and wine.
Its name belongs to Engelberg. Joseph Kuster and Willy Amrhein became the first people to climb and ski the Titlis in January 1904. More than a century later, the restaurant carries that history into a very different kind of ascent.
Nothing inside tries to outshout the view. That would be a losing fight.
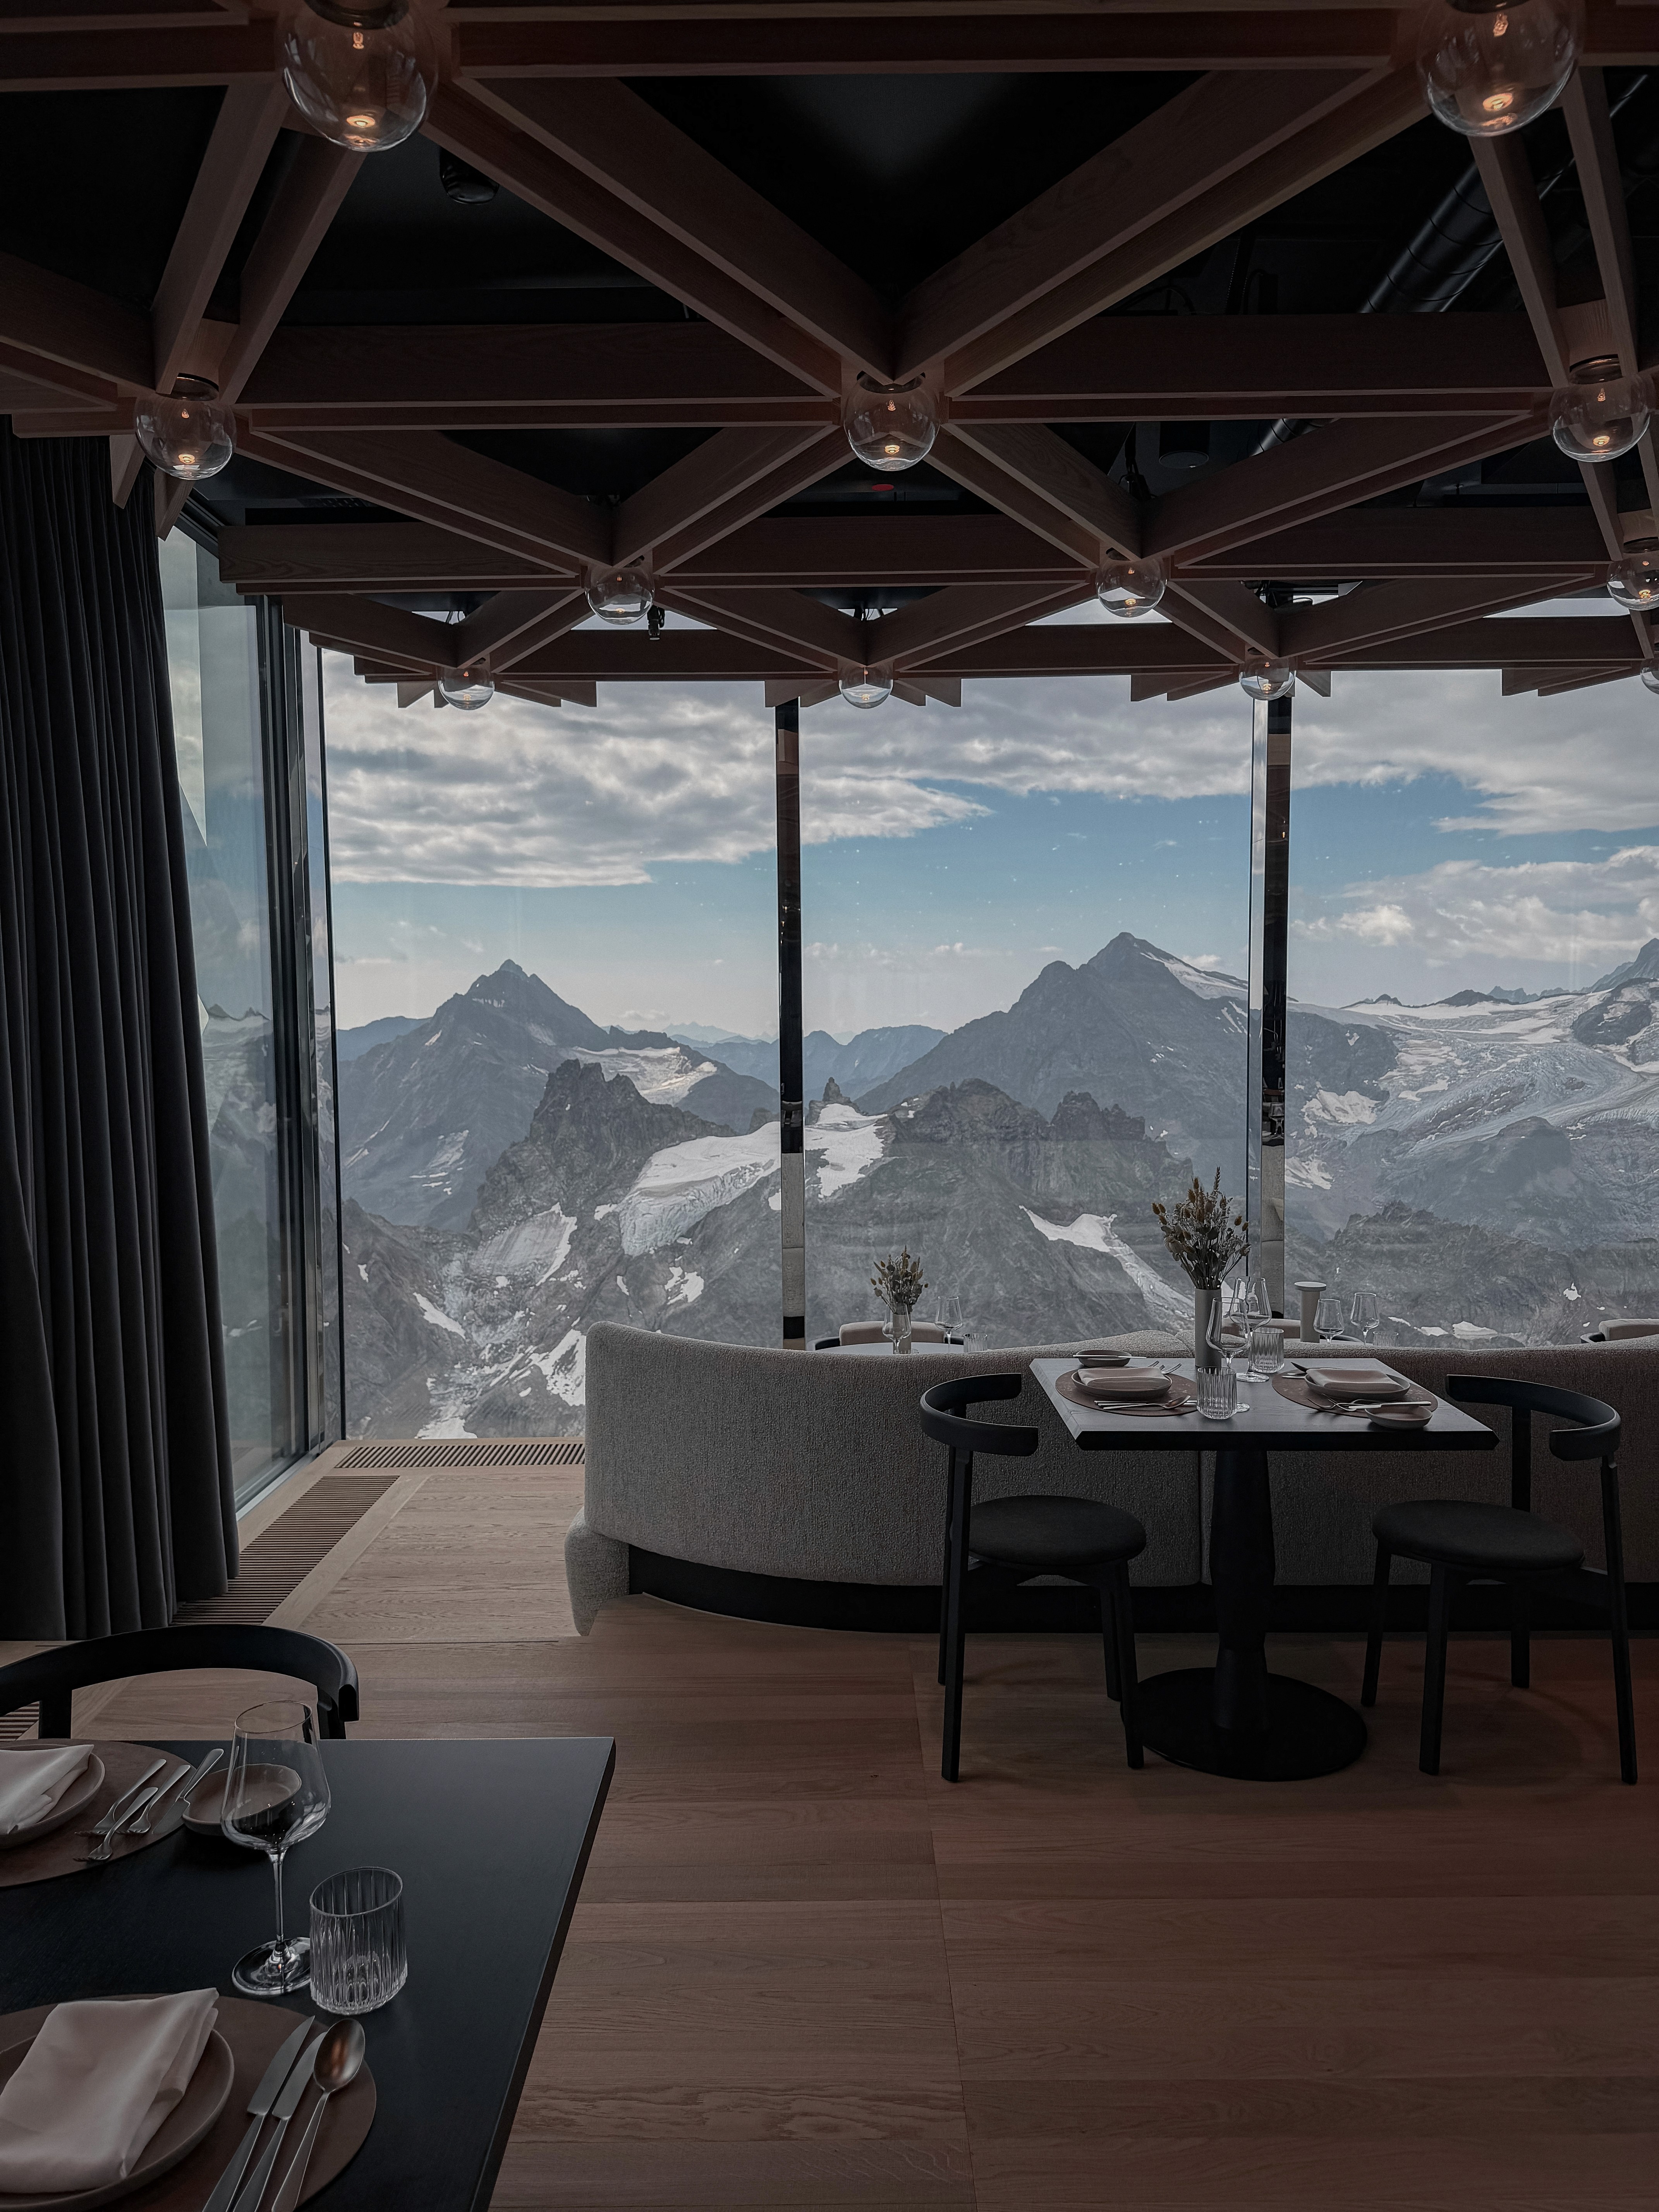
FIG. 004 / JOSEPH’S RESTAURANT

FIG. 005 / JOSEPH’S RESTAURANT / WINE SELECTION
04 / Luxury as Infrastructure
INTERIOR RECORD / ROLEX BOUTIQUE / LEVEL 06
The absurdity reaches its logical conclusion on the sixth floor.
At 3,020 metres, inside the lower of the tower’s two glass volumes, sits the highest Rolex boutique in the world. It occupies around 200 square metres and includes consultation areas, a lounge and a bar overlooking the glacier. Calling it a shop is technically correct and otherwise useless.
The interior was developed with Rolex’s own architects. American walnut, smoked oak, leather and green velvet replace the exposed steel of the tower. A wall of Verde Alpi marble carries the familiar crown, its veins illuminated from behind. At the centre, a sculptural stone table is left rough on one side and polished on the other. Mountain and machine, reduced to a piece of furniture.
The details become quieter as they become more expensive. Display cases disappear into the walnut panelling. Geometric patterns reference the fluted bezel of a Rolex watch. Natural-fibre carpets absorb the sound. There is a bar at one end of the lounge, ready to turn a visit into something longer.
I stand beside the glass with the lounge behind me and the glacier in front. The room is so calm that the situation begins to feel strangely normal. That may be its most impressive trick. Nothing reveals the effort required to build, heat and supply a place like this.
Rolex does not feel randomly placed here. The brand began supplying watches to Himalayan expeditions in the 1930s. In 1953, the British expedition that put Edmund Hillary and Tenzing Norgay on the summit of Everest carried Oyster Perpetual chronometers. The Explorer followed that same year. Mountains became part of the mythology long before anyone decided to open a boutique on one.
This is where the James Bond comparison becomes precise. It is not about gadgets or theatrical villainy. It is the coolness of something enormously complicated presented as if it were the easiest thing in the world.
Rolex and the tower operate on the same principle. A mechanical watch conceals hundreds of components behind a calm, perfectly ordered dial. The building conceals structure, logistics, climate control and human labour behind glass, timber and silence. Both turn precision into elegance and extreme effort into apparent effortlessness.

FIG. 006 / ROLEX BOUTIQUE / RETAIL INTERIOR

FIG. 007 / ROLEX LOUNGE / PANORAMIC INTERIOR
05 / FIELD REFLECTION
FIELD STATUS / OPERATIONAL / FIRST WINTER PENDING
I sit back on one of the pale sofas, surrounded by soft carpet, walnut, green marble and carefully muted colours. Everything is warm, quiet and perfectly placed. Beyond the glass, reality becomes less convincing.
Far below, visitors move across the snow in bright jackets. Some stop for photographs. Others make their way towards the suspension bridge or follow signs to the next attraction. They pass through the tower, order lunch, look at watches and continue with their day as if any of this were normal.
But the building is new. It opened only a few months ago and has not yet survived its first winter.
Someone working inside the tower tells me that the solar gain through all this glass may become so intense that parts of the building could require cooling even during winter. At the same time, the temperature can collapse after sunset. Some of the timber is already beginning to move under the difference between cold nights and sunlit interiors.
These are the things that drawings cannot predict completely. The building may look finished, but at 3,020 metres, the mountain still gets the final review.
You only discover problems like these by being here. The same is true of the place itself. Plans can explain the structure and photographs can record the view, but neither can tell you what it feels like to sit inside this room while people cross the glacier below.
That is what Outpost is for. To visit architecture where it exists, speak to the people living with it and find out what happens after the render becomes reality.
Eventually, the coffee is finished and there is nothing left but to leave.
My motorcycle is waiting in Engelberg. There are other roads leading deeper into the mountains.
